3511 Stone Canon Ranch Road
SEE ALL PHOTOS
3511 Stone Canon Ranch Road
For Sale

3511 Stone Canon Ranch Road

3511 Stone Canon Ranch Road, Castle Rock, CO 80104

$2,600,000
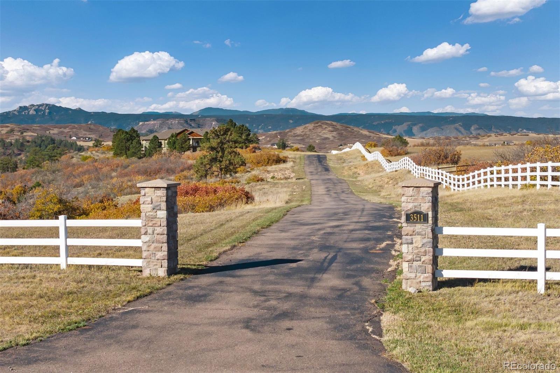
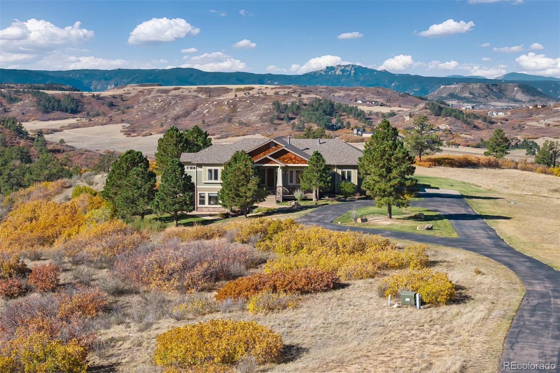
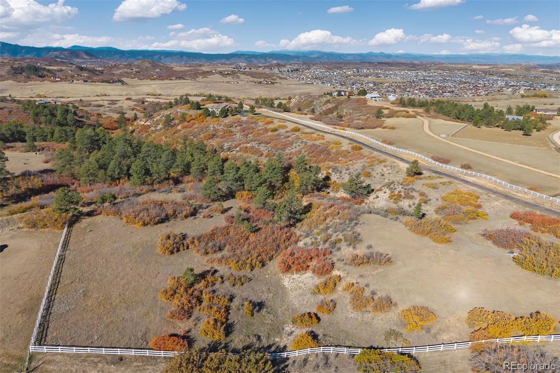
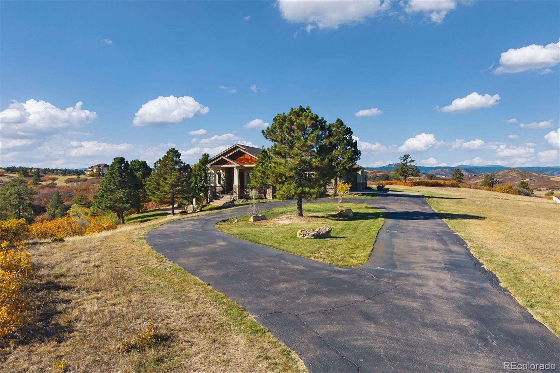
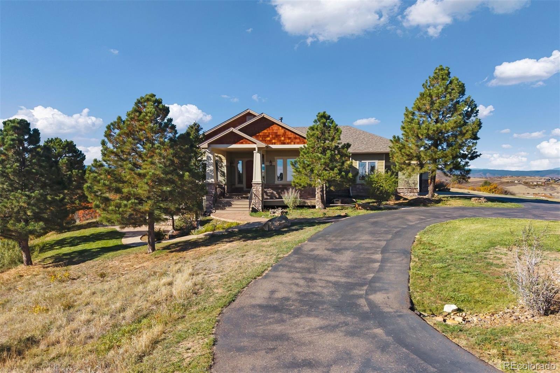
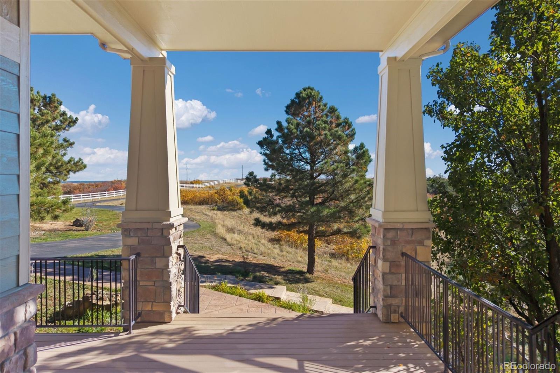
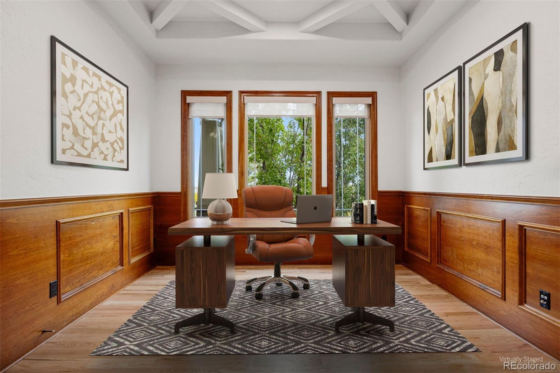
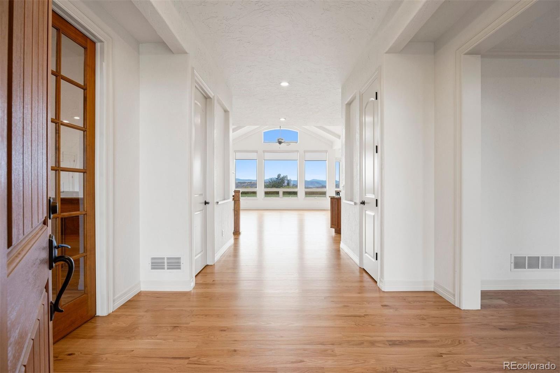
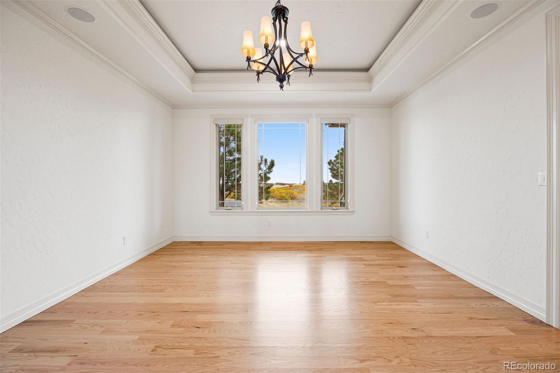
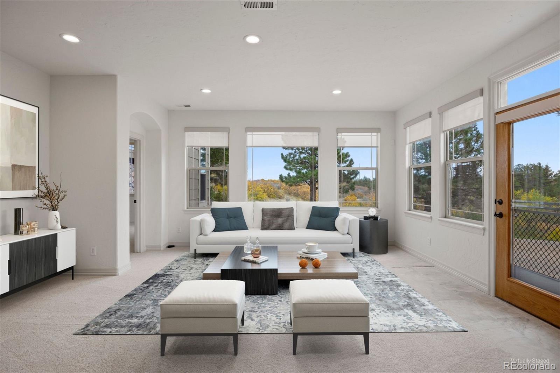
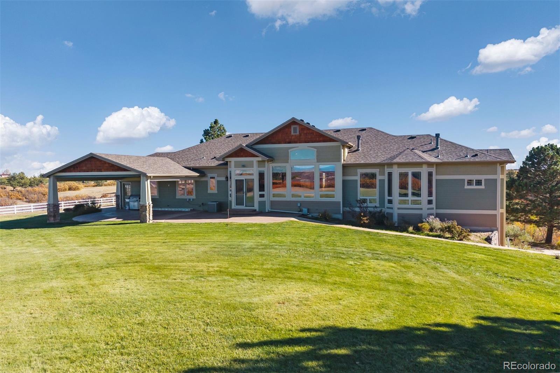
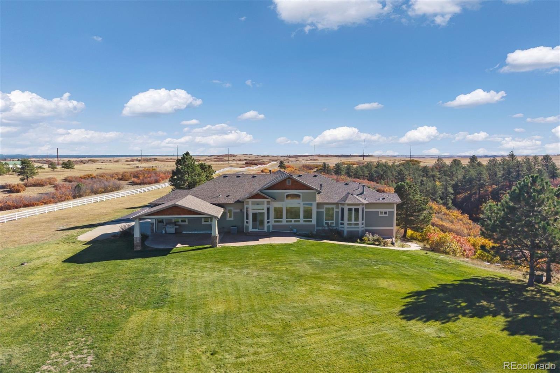
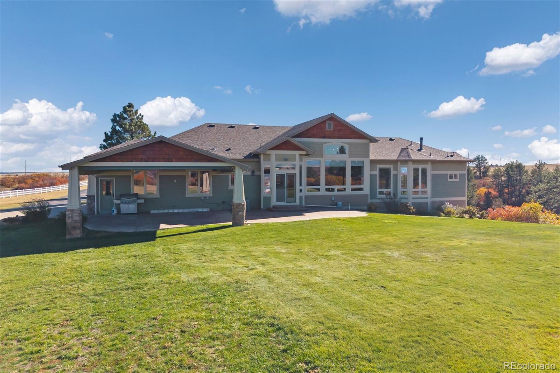
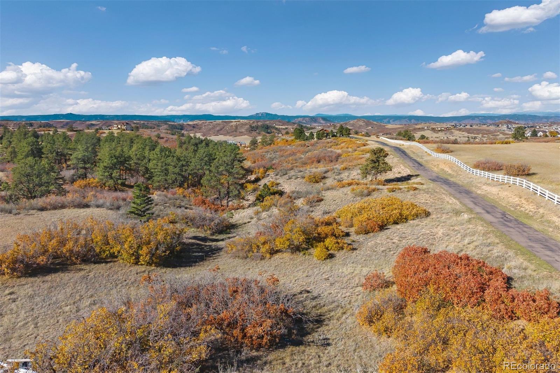
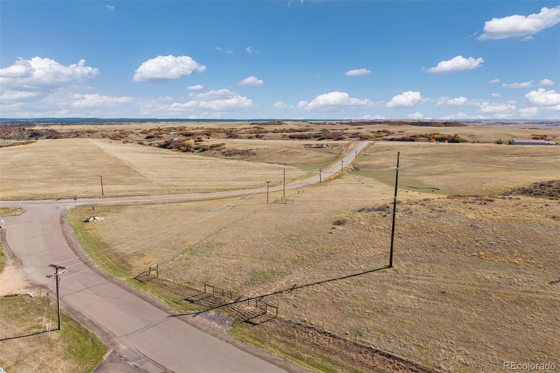
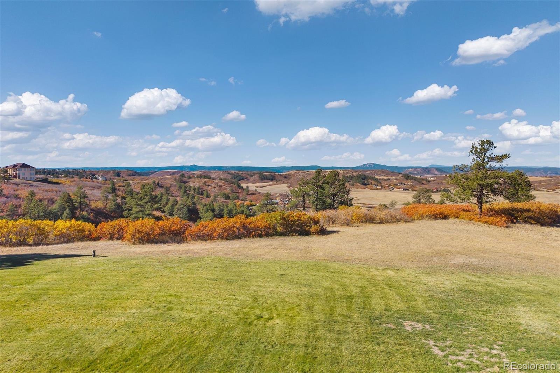
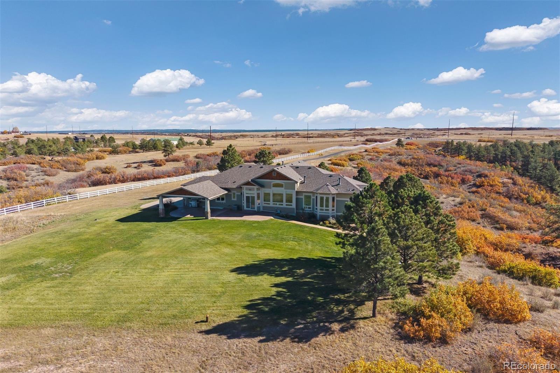
Ready for your next lifestyle move? Discover open space, sweeping Front Range views, and the convenience of city life at 3511 Stone Canon Ranch Road. Set on 40 acres just 12 minutes from downtown Castle Rock, this move-in-ready home brings together a country setting and easy access to restaurants and everyday amenities.
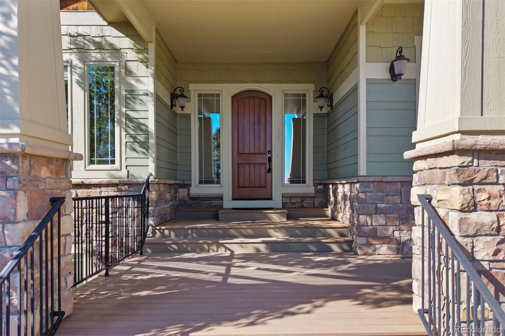
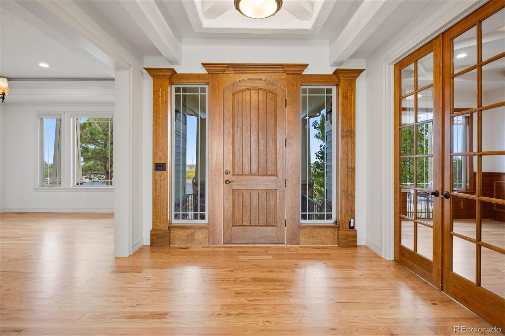
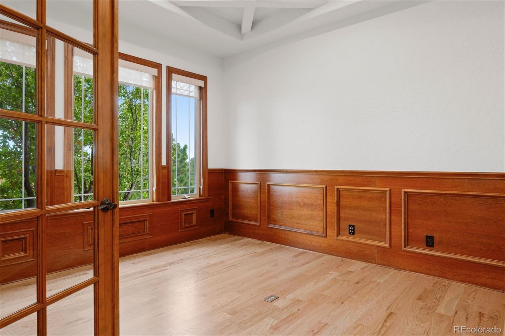
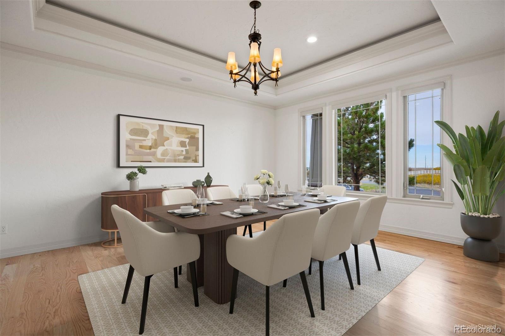
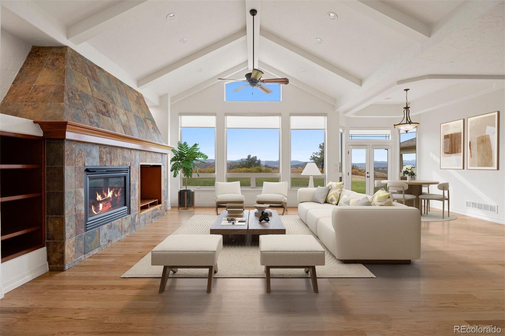
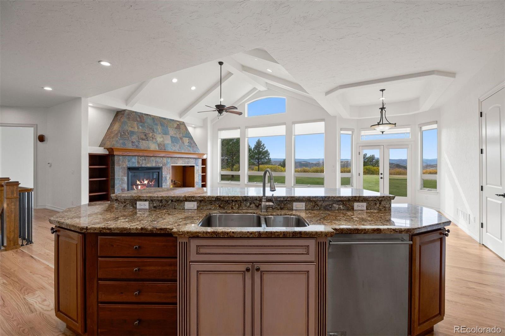
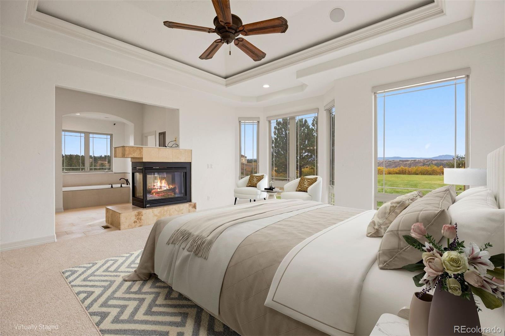
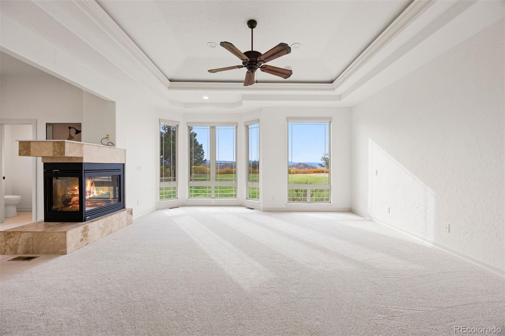
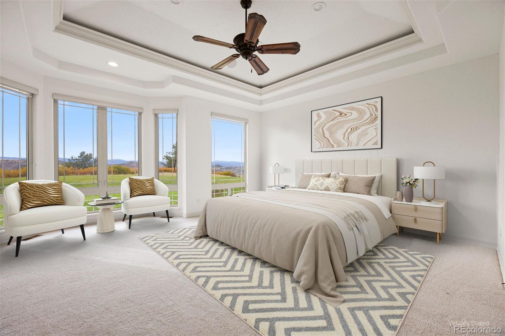
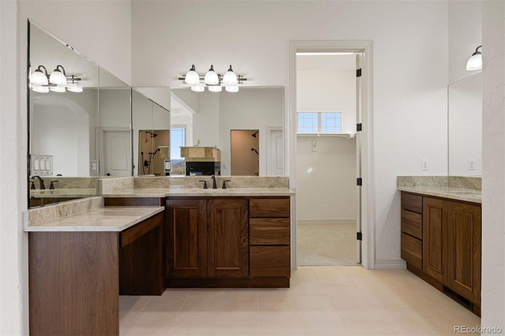
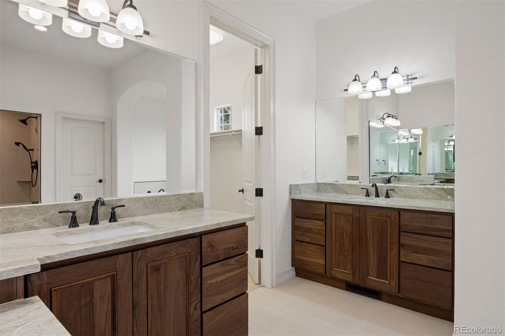
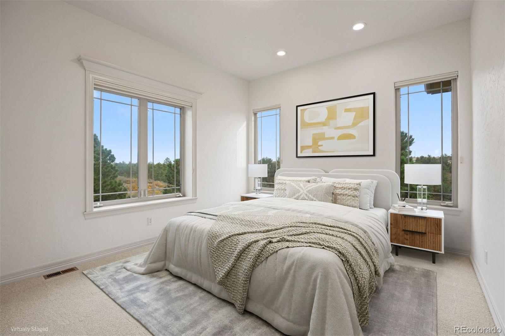
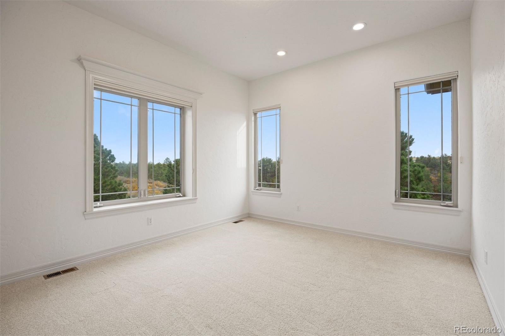
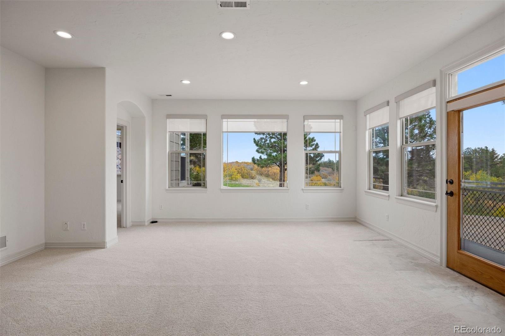
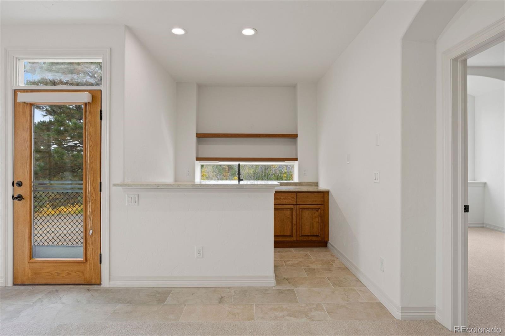
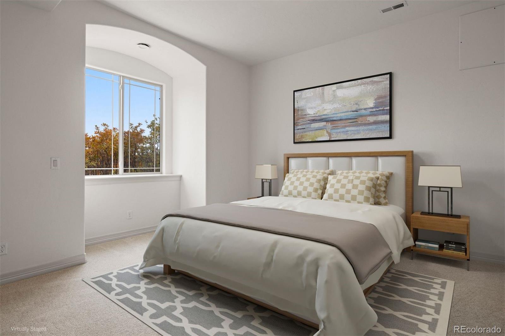
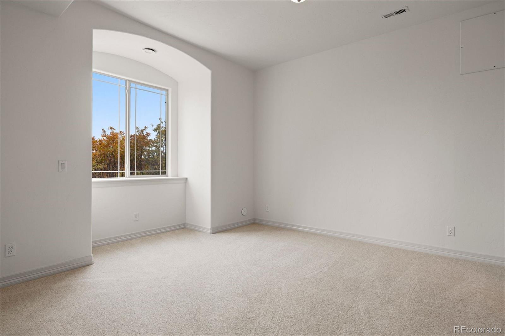
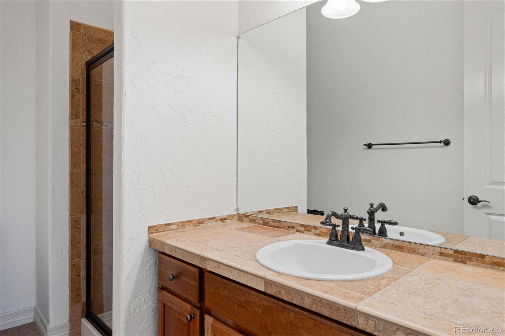
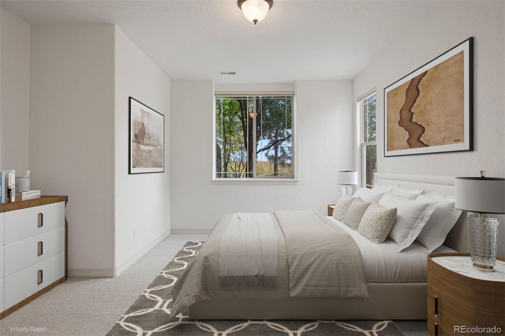
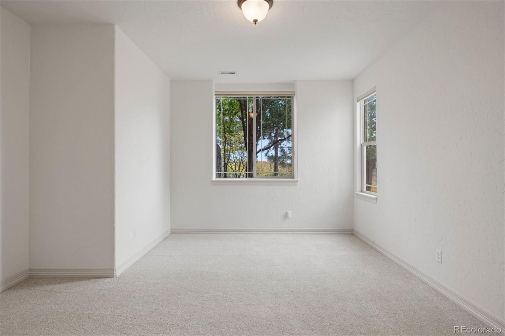
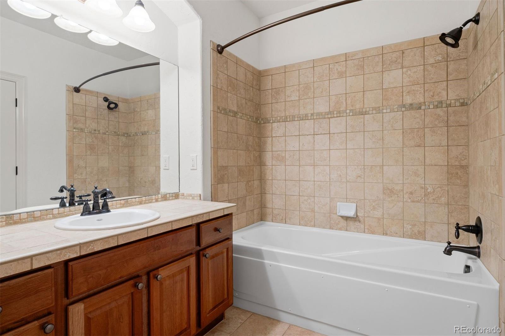
With 4,360 finished square feet, four bedrooms, and six bathrooms, the home offers ample room for everyone and spectacular western views from every space in the home. Two bedrooms are located on the main level, including a primary suite with a five-piece bath, while two additional bedrooms are on the lower level.
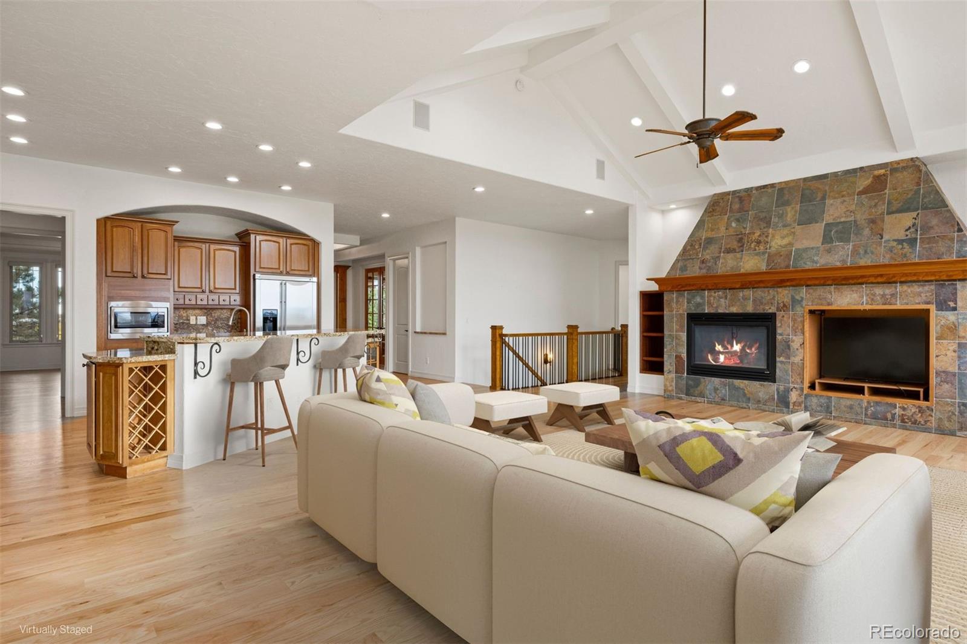
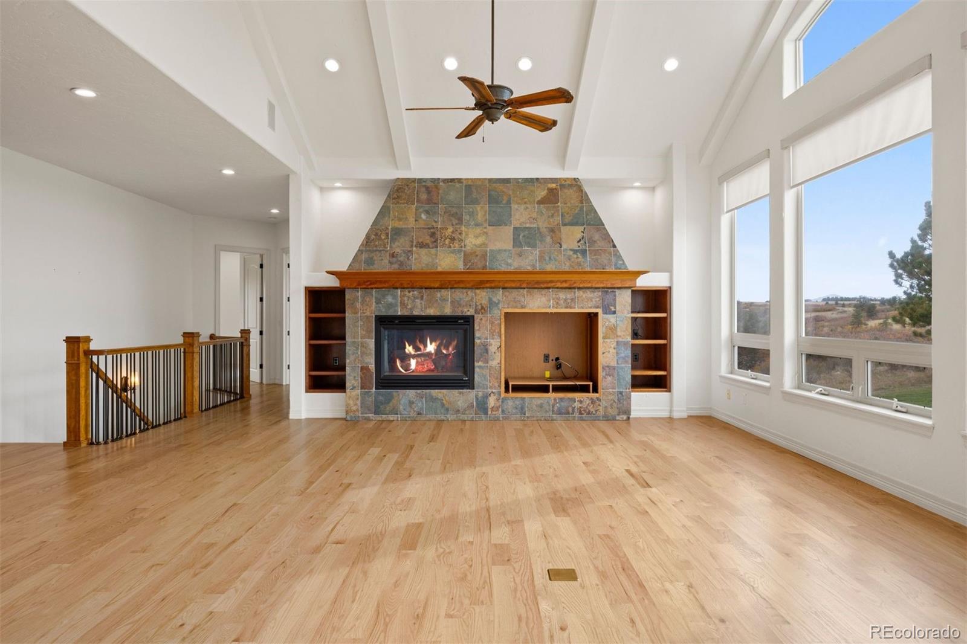
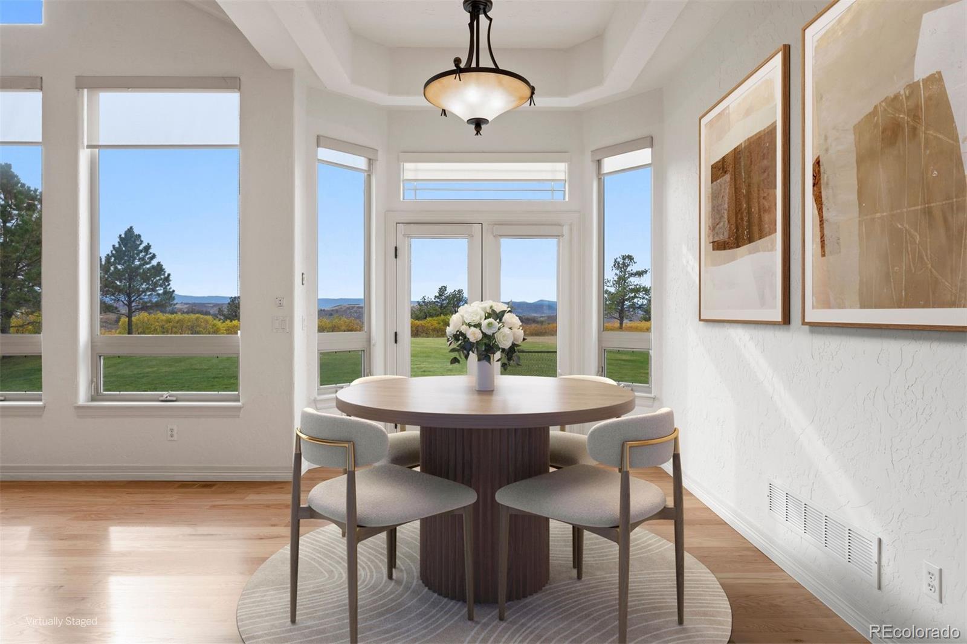
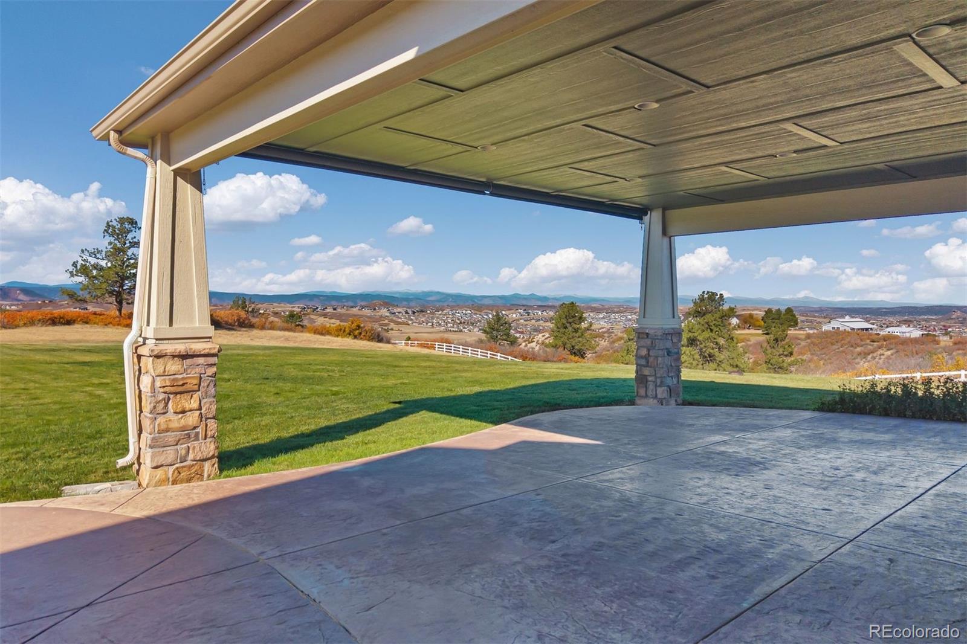
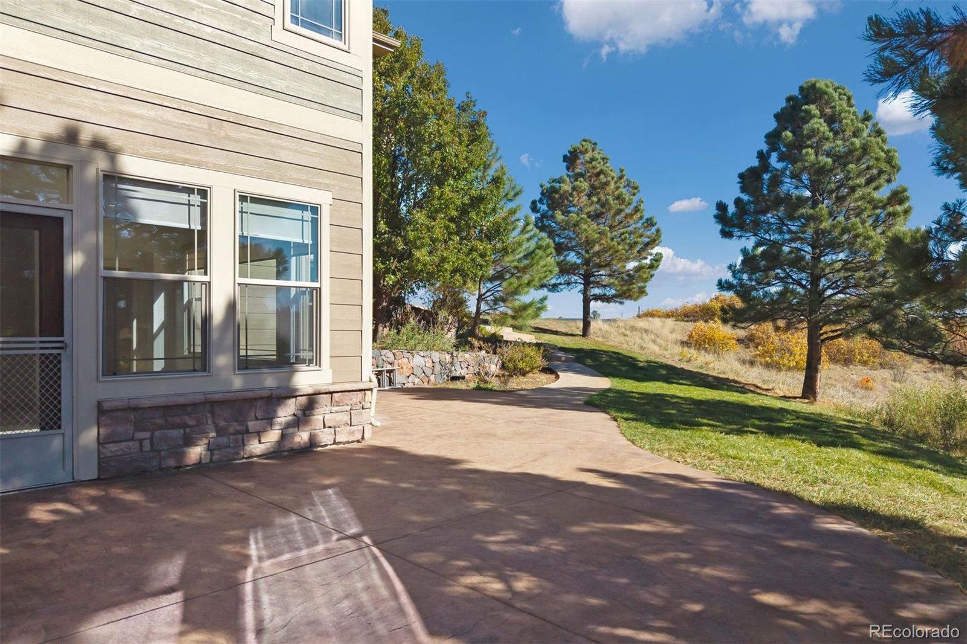
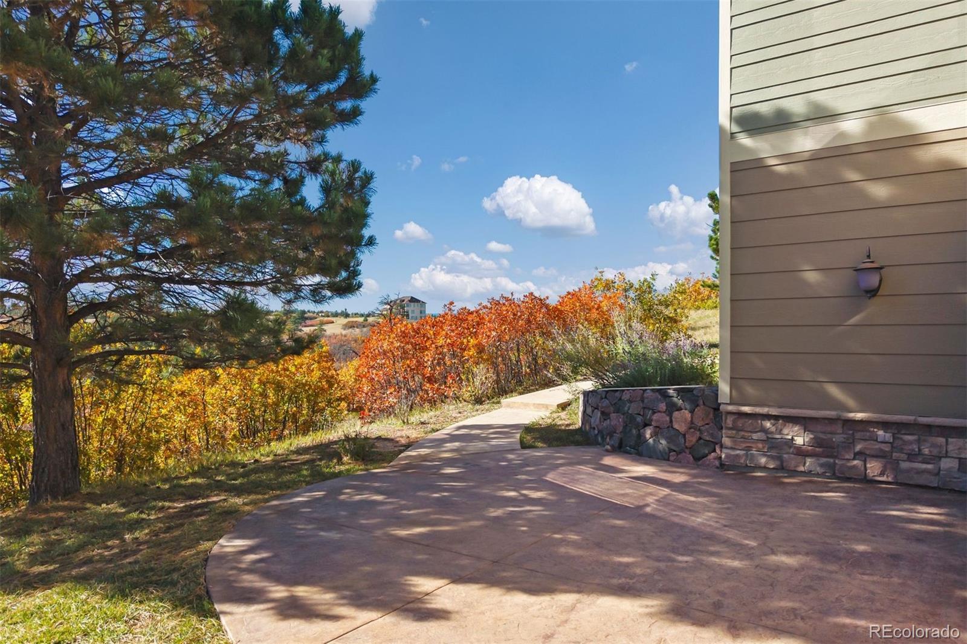
The open great room connects the kitchen and casual dining area, creating an inviting setting for everyday living and gathering. Step outside to the covered patio and beautiful grassy backyard to enjoy the outdoors and take in the country surroundings including
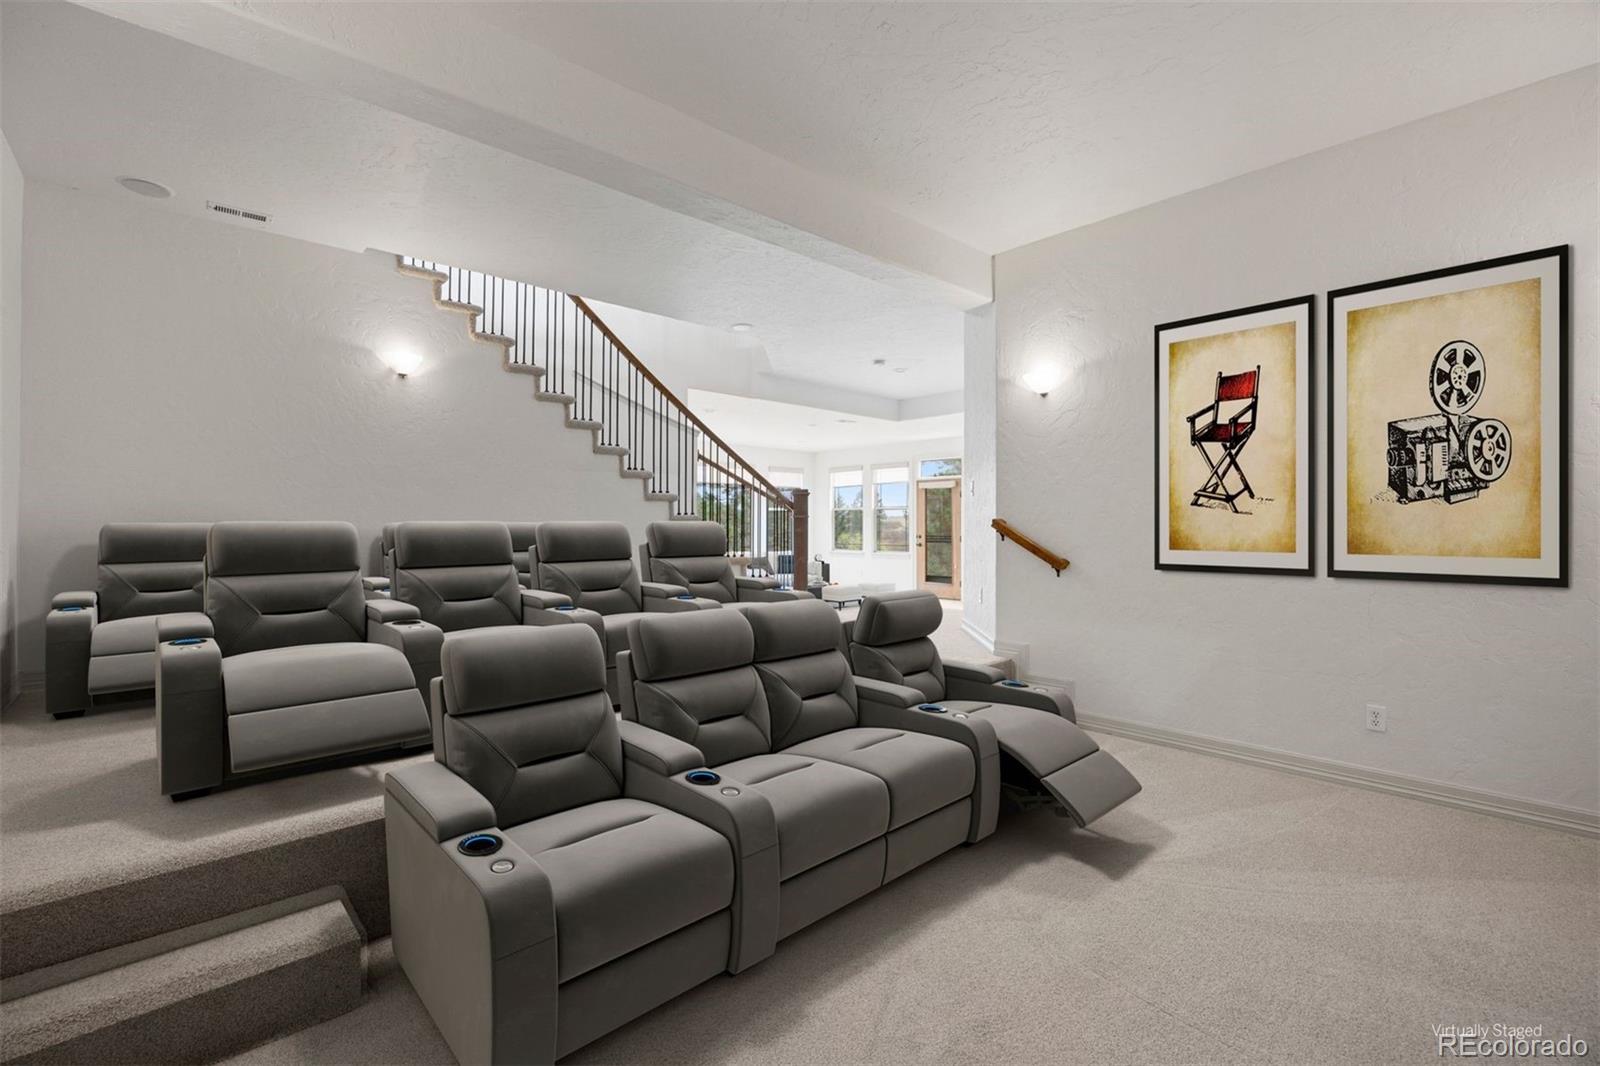
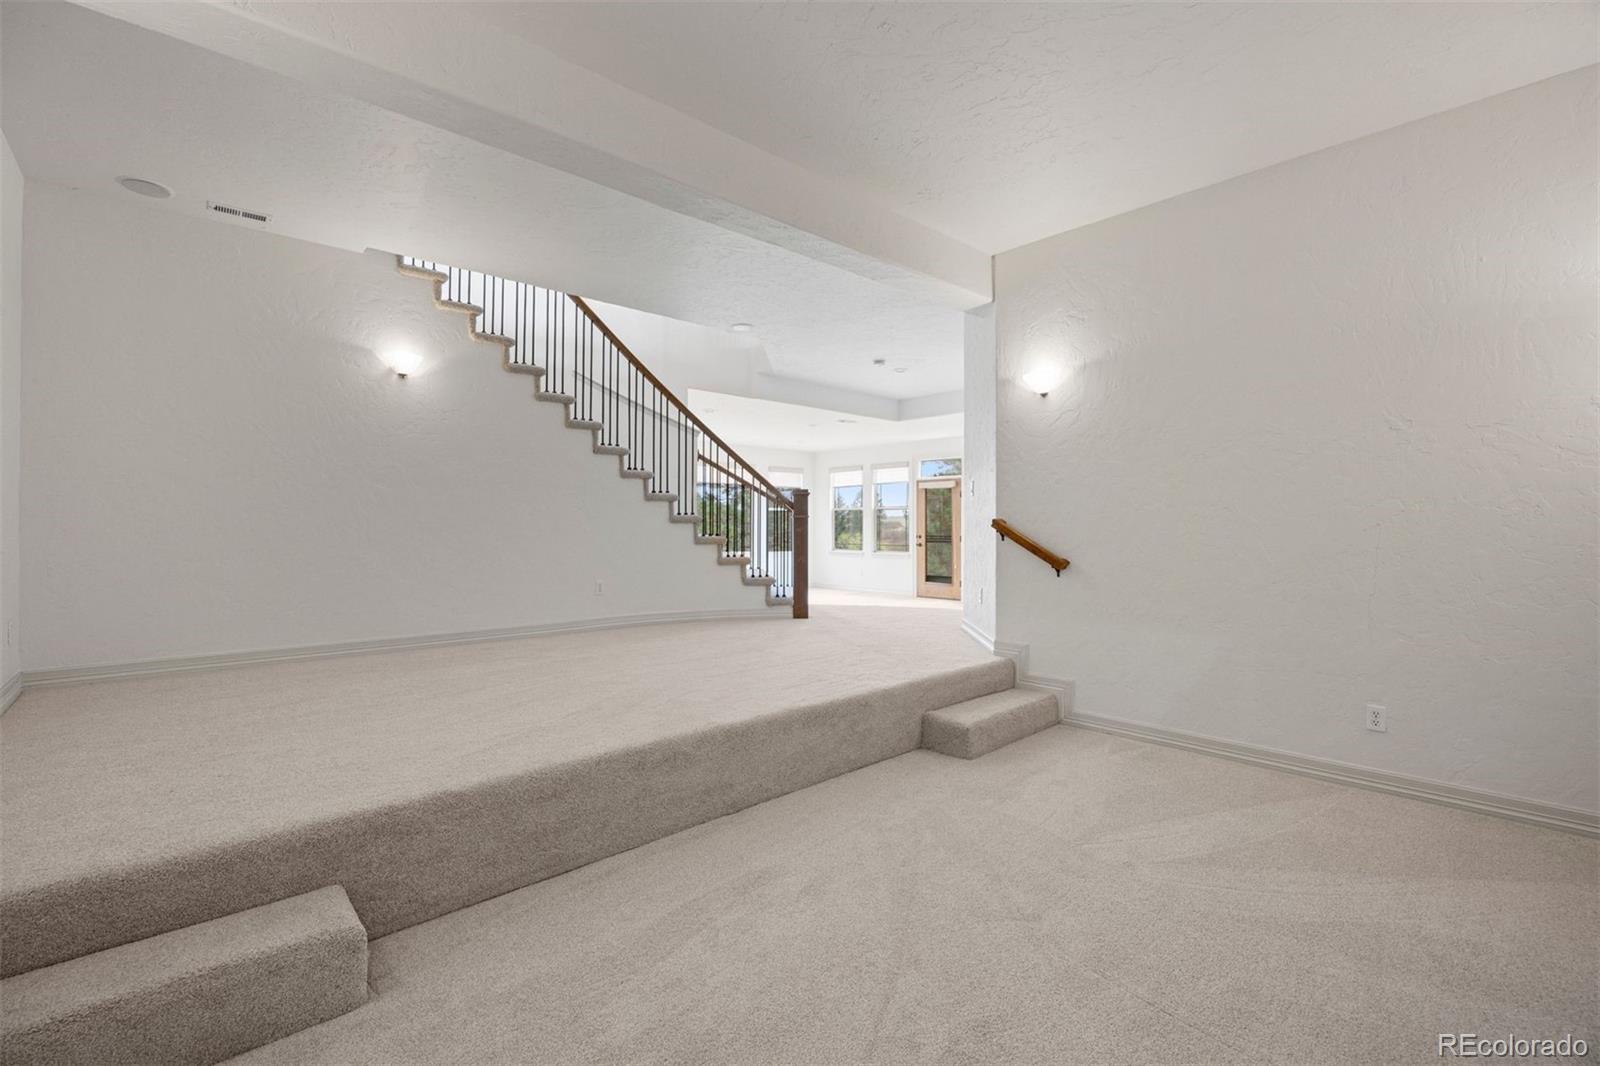
space to breathe, views to savor, and downtown just minutes away--this is easy country living without leaving city conveniences behind. Additional unfinished space in the lower level with high ceilings, allow the new Owner to create additional entertainment spaces: Golf simulator, bowling alley, etc. whatever your heart desires! Be sure to check out the beautiful videos of this property!

4
beds

6
baths

4,360 Sq.Ft. LIVING AREA

41.45 Acres lot

Audrey Will

Audrey Will

Features & Amenities

Interior

  • total bedrooms4
  • Total bathrooms6
  • full bathroom1
  • three quarter bathrooms3
  • half bathrooms2
  • Flooring Carpet, Wood
  • Fireplace Great Room, Primary Bedroom
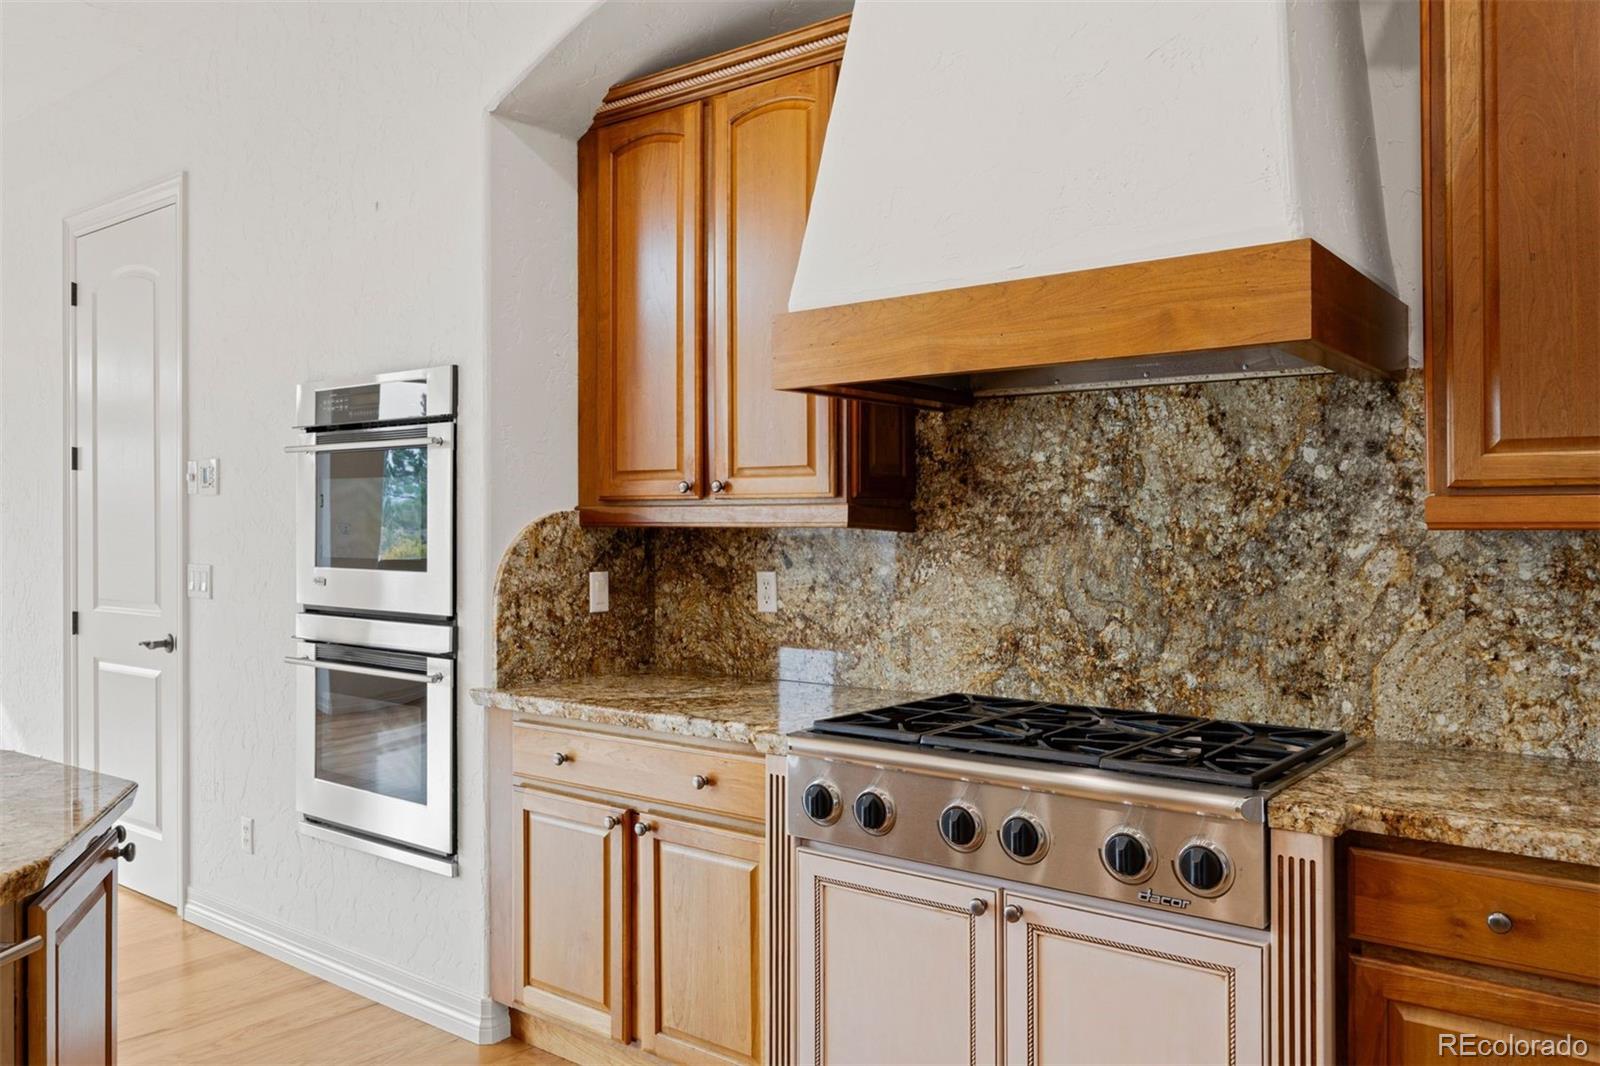
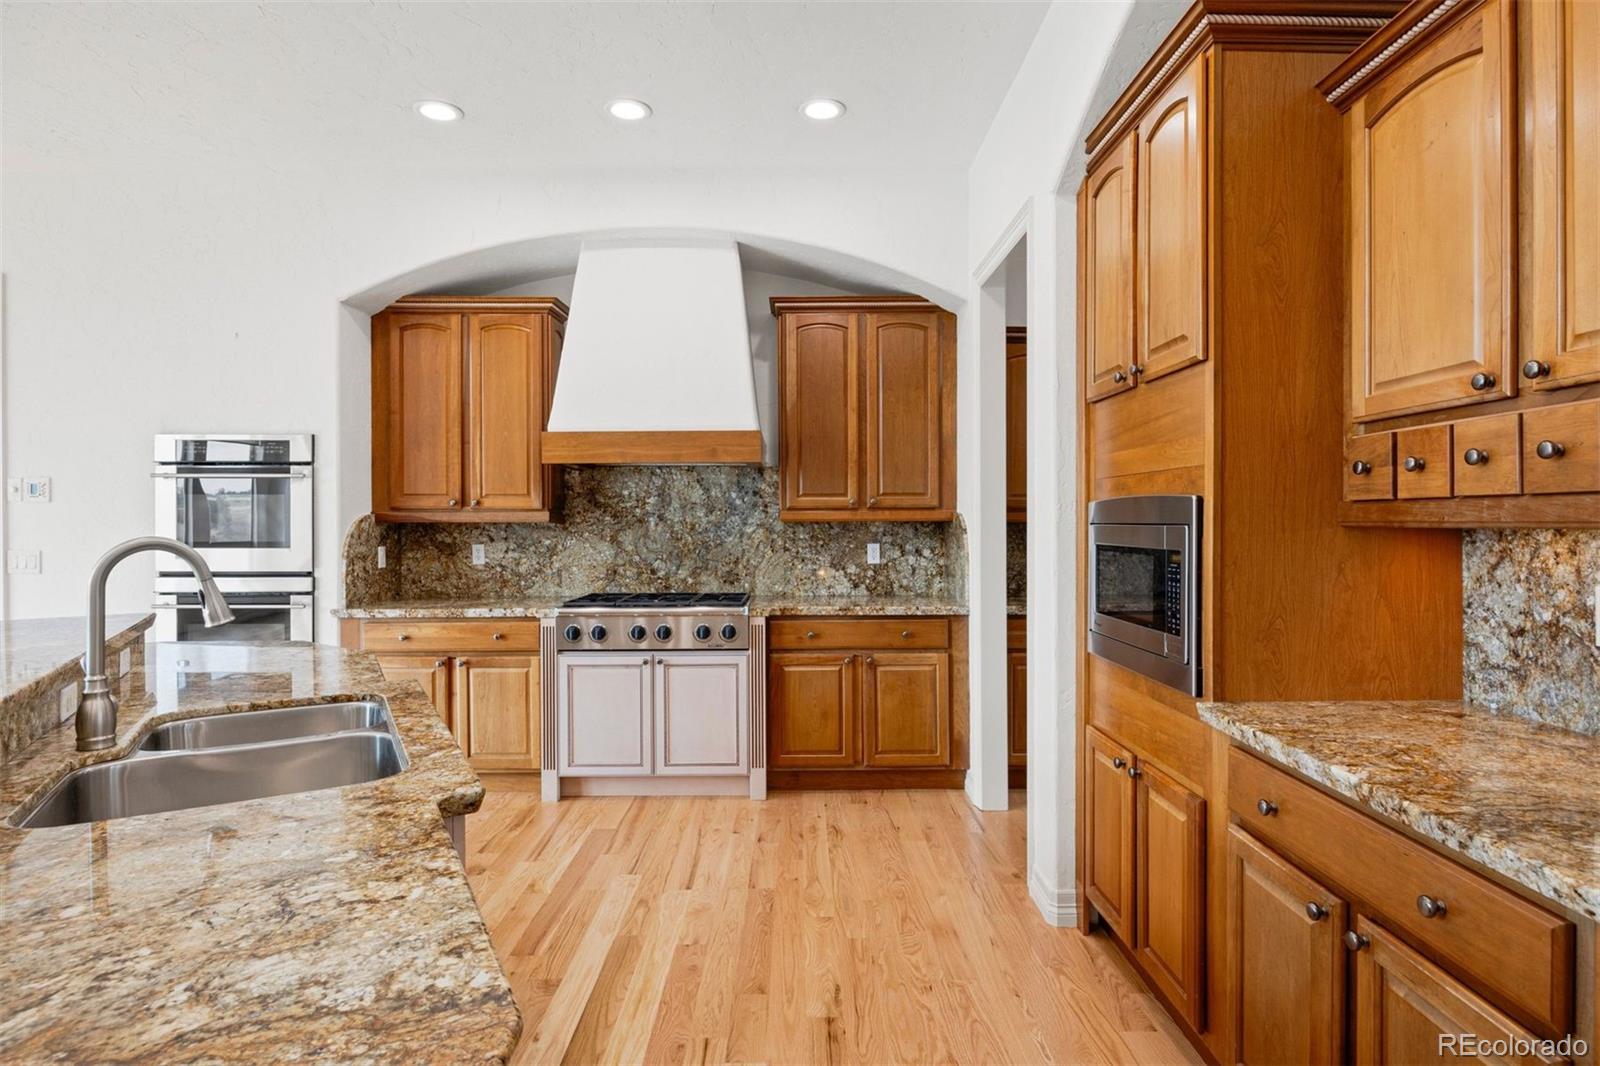
  • APPLIANCES Cooktop, Dishwasher, Disposal, Double Oven, Oven, Refrigerator, Self Cleaning Oven
  • other interior Features Breakfast Nook, Eat-in Kitchen, Entrance Foyer, Five Piece Bath, High Ceilings, Kitchen Island, Open Floorplan, Primary Suite, Solid Surface Counters, Stone Counters

Area & Lot

  • Status For Sale
  • Living Area4,360 Sq.Ft.
  • Lot Area41.45 Acres
  • MLS® ID7207426
  • TypeResidential
  • YEAR BUILT2005
  • Architecture StylesContemporary
  • View DescriptionMountain(s)
  • Elementary SchoolSouth Ridge
  • Middle SchoolMesa
  • High SchoolDouglas County
  • School DistrictDouglas RE-1

Exterior

  • STORIES1
  • Garage Space3.0
  • water SourceWell
  • utilitiesElectricity Connected, Natural Gas Connected
  • roofShingle
  • lot featuresIrrigated, Landscaped, Many Trees, Open Lot, Sprinklers In Rear, Suitable For Grazing
  • parkingCircular Driveway, Dry Walled, Finished
  • HEAT TYPEForced Air, Natural Gas
  • AIR CONDITIONINGCentral Air
  • sewerSeptic Tank
  • SubstructureSlab
  • other exterior FeaturesPrivate Yard

Financial

  • Sales Price$2,600,000
  • Real Estate Tax $13,484/yr
  • Zoning A1
View Virtual Tour
image

Schedule a Showing

I would love to show you this beautiful property. Please select your preferred date and time below. I will be in touch shortly to confirm your appointment.

Schedule a Showing

I would love to show you this beautiful property. Please select your preferred date and time below. I will be in touch shortly to confirm your appointment.
Thank you for your interest in 3511 Stone Canon Ranch Road, Castle Rock, CO 80104. We are reviewing your request and will be in touch shortly!

Mortgage Calculator

Estimate your monthly mortgage payment, including the principal and interest, property taxes, and HOA. Adjust the values to generate a more accurate rate.
All estimates are provided for informational purposes only. Actual amounts may vary.
$0,000 Your Payment 20 15 65
$0,000 Your Payment

Work With Audrey

Audrey's genuine work ethic and in-depth knowledge of the market allow her to handle any obstacle, negotiation topic, budget, or timeline with ease. She ensures a personal touch by providing local resources for your home and personal needs.

Follow Me on Instagram