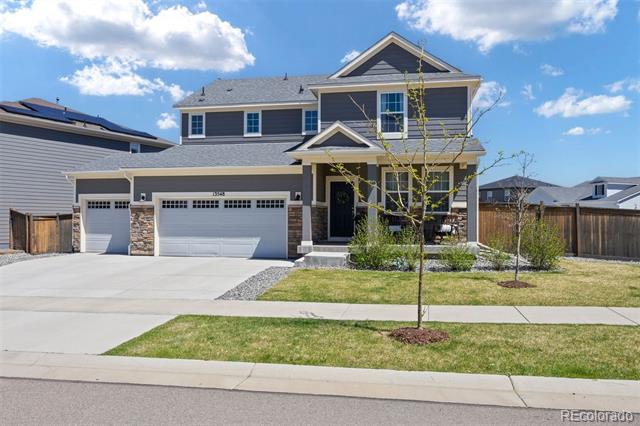
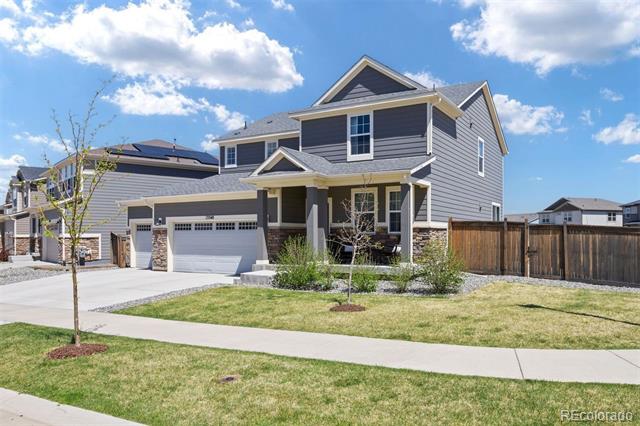
Two-story gray house with a three-car garage, front lawn, and young trees.
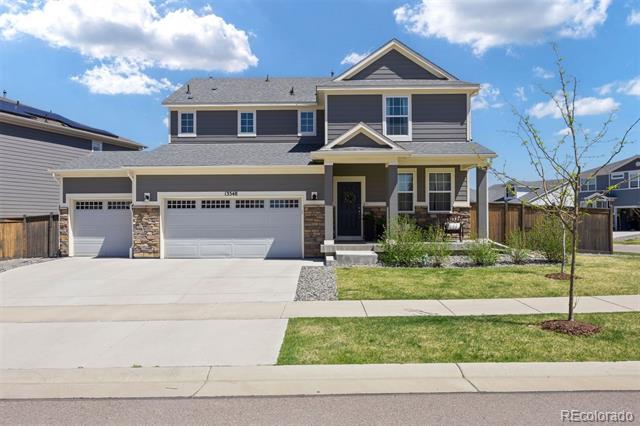
Two-story gray home with a three-car garage, stone accents, and a small front lawn.
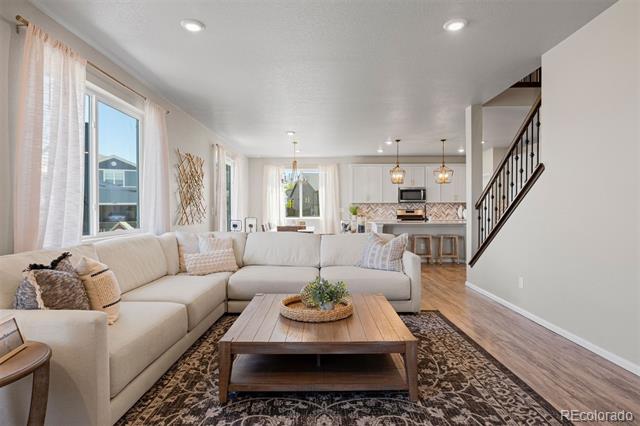
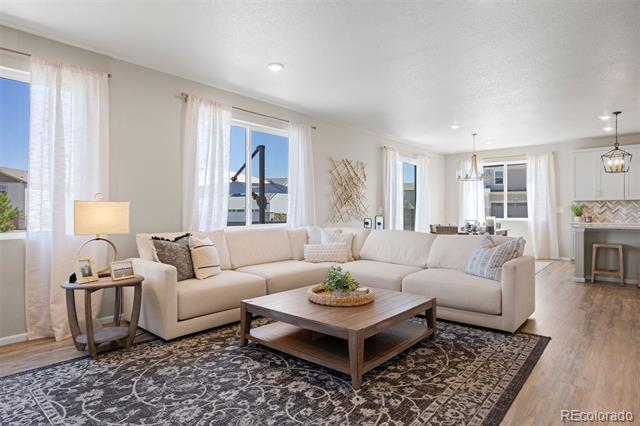
Living room with a cream sectional, patterned rug, and open kitchen beside a staircase.
Covered backyard patio with two chairs, stone-accented siding, and gravel landscaping.
Two-story gray home with an attached garage, covered porch, and front lawn.
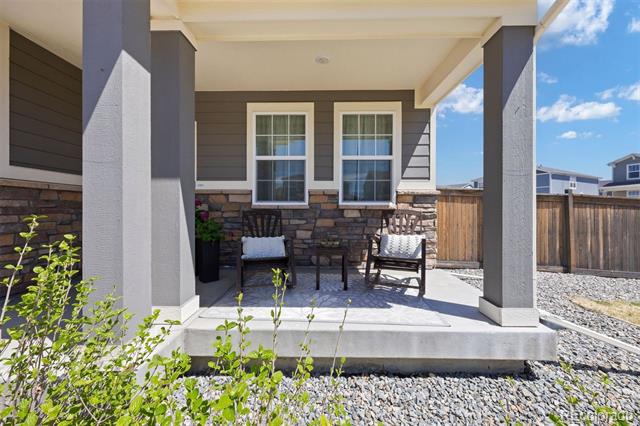
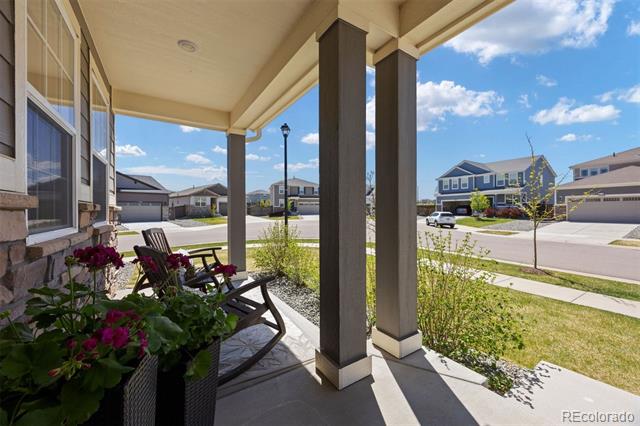
Covered front porch with wicker chairs and flower planters overlooking a suburban street.
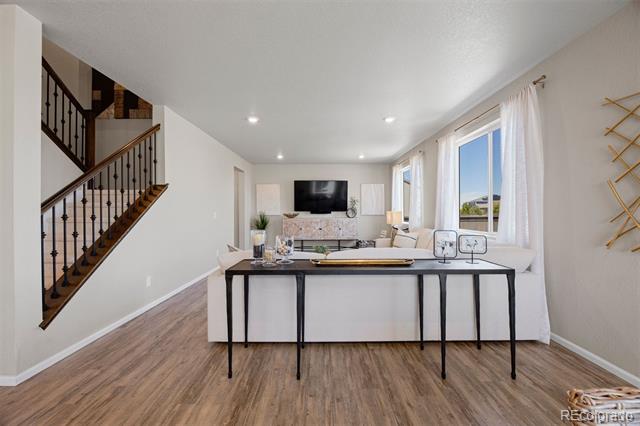
Staged living room with a dark wood staircase, light sofas, and wide-plank flooring.
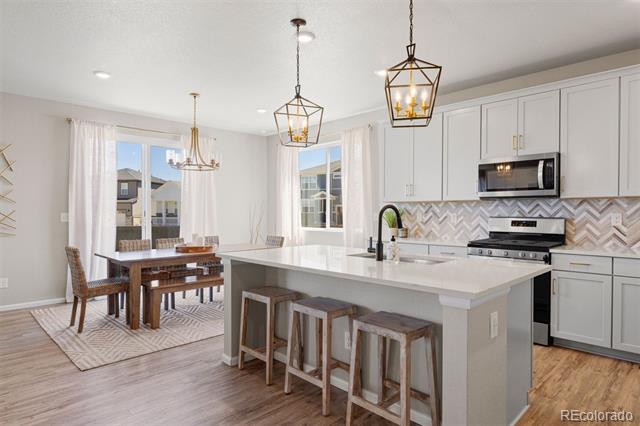
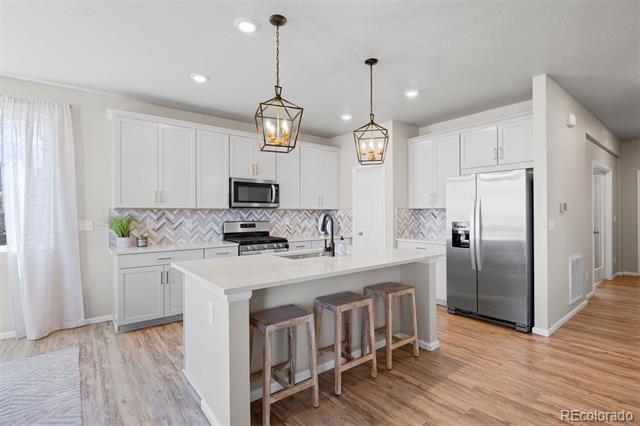
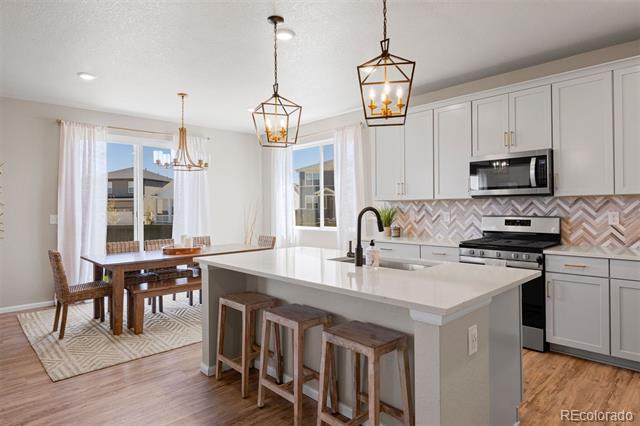
Bright kitchen with a large island, white cabinetry, herringbone backsplash, and adjoining dining area.
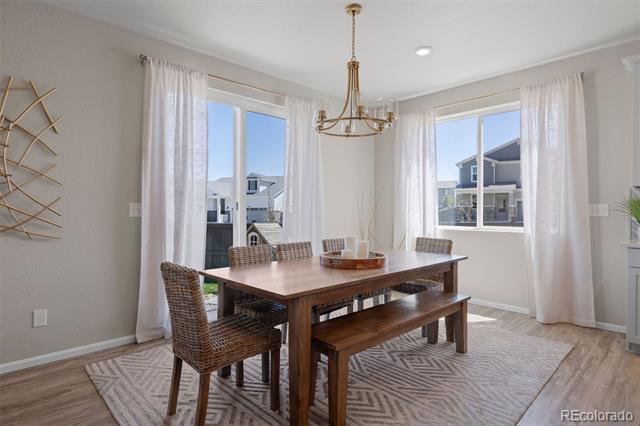
Dining room with a wooden table, woven chairs, chandelier, and large curtained windows.
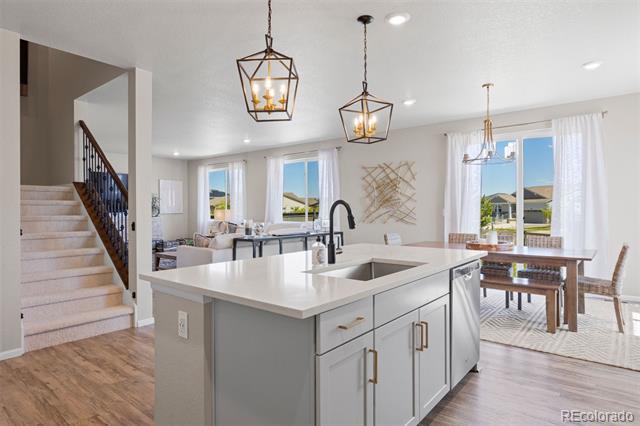
Bright white kitchen with a large island, pendant lights, and stainless steel appliances.
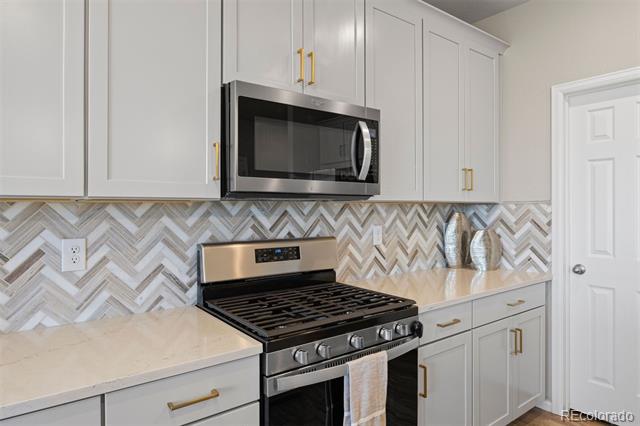
Kitchen with white cabinetry, a stainless steel gas range, and a gray chevron tile backsplash.
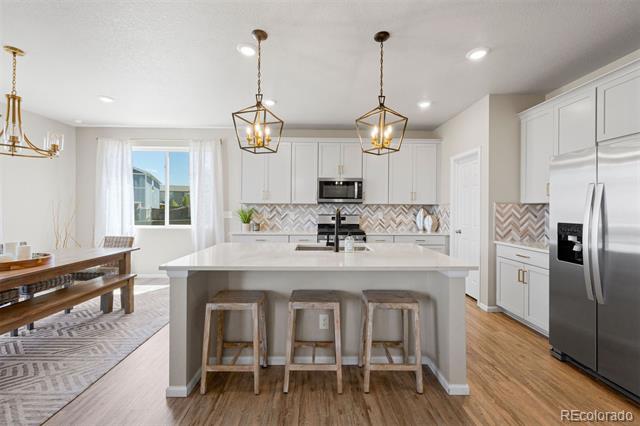
Bright kitchen with a large island, pendant lights, white cabinetry, and stainless steel appliances.
Bright kitchen with a large island, white cabinetry, and adjoining dining area.
Bright kitchen with a large island, pendant lights, and an adjoining dining area.
Living room with white sofas, a patterned rug, and large curtained windows.
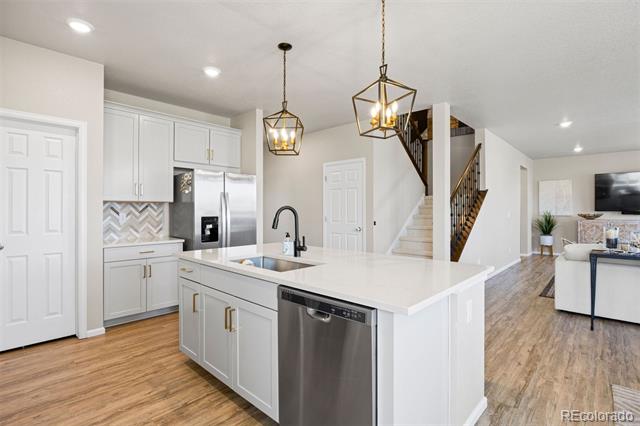
Open kitchen with a large white island, stainless steel appliances, and a staircase beyond.
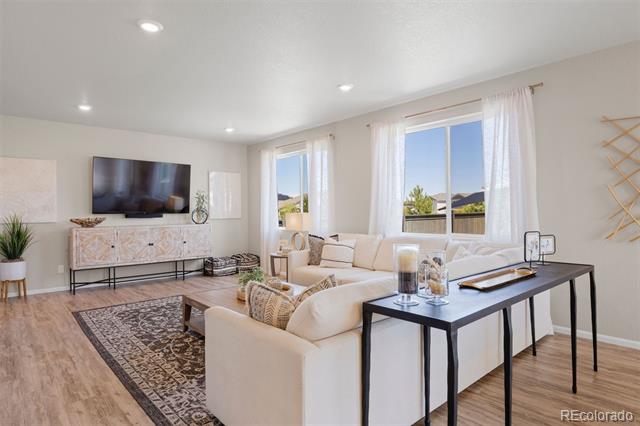
Living room with a cream sectional, patterned rug, and large windows.
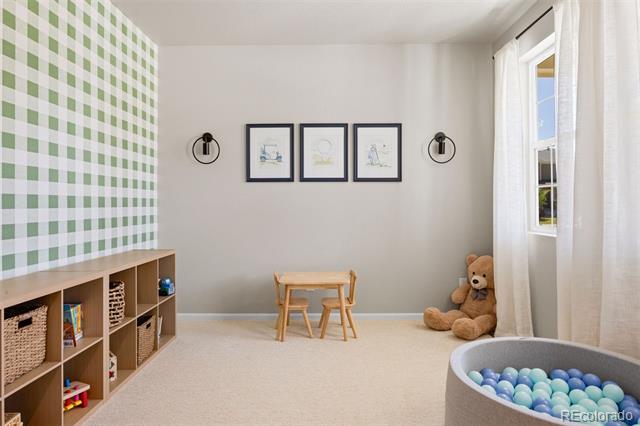
Playroom with green gingham wallpaper, a child-sized table, cubbies, and a ball pit.
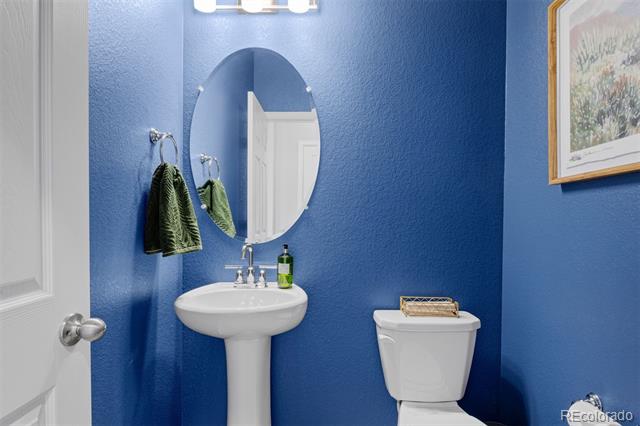
Blue powder room with a pedestal sink, oval mirror, and white toilet.
Bedroom with a large gray bed, patterned pillows, and windows on either side.
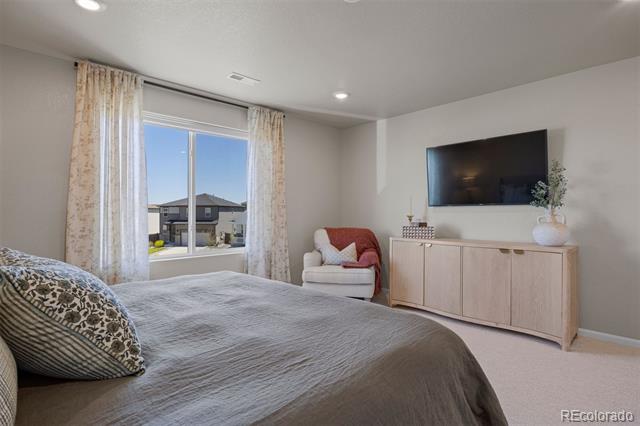
Bedroom with a large curtained window, upholstered chair, and wall-mounted television above a dresser.
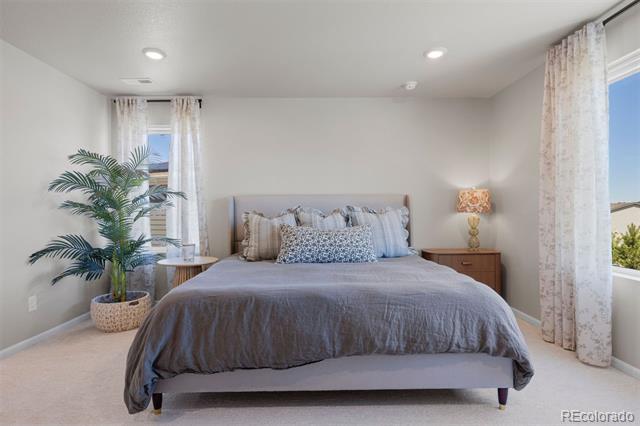
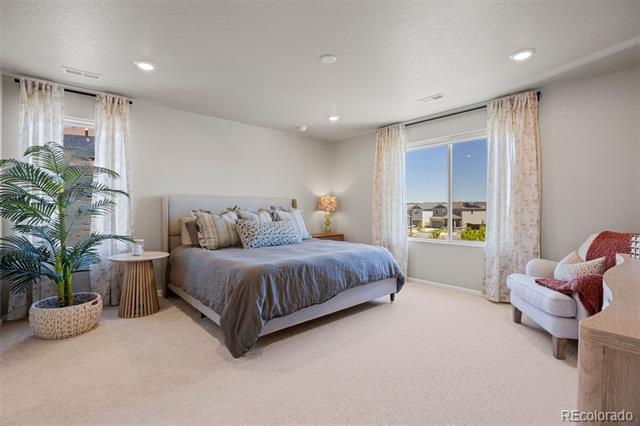
Bedroom with a gray bed, floral curtains, a potted palm, and a sitting chair.
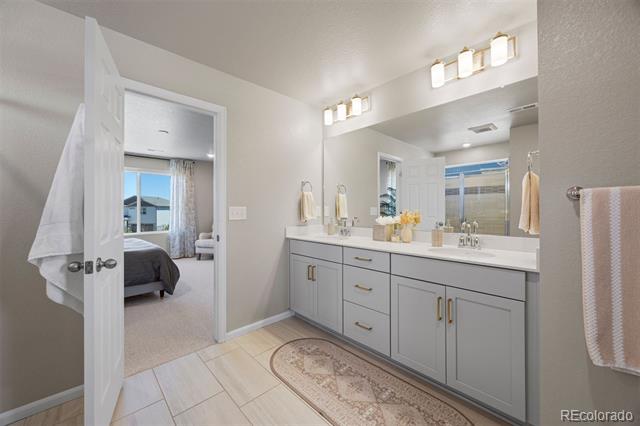
Bathroom with a long double vanity, gray cabinets, large mirror, and tiled floor.
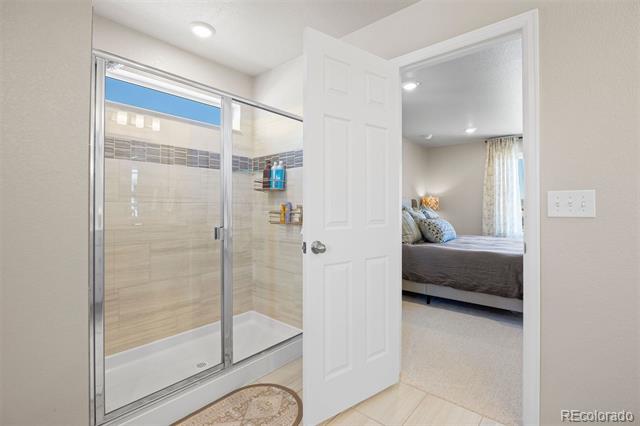
Bathroom with a glass-enclosed tiled shower and an open doorway to a bedroom.
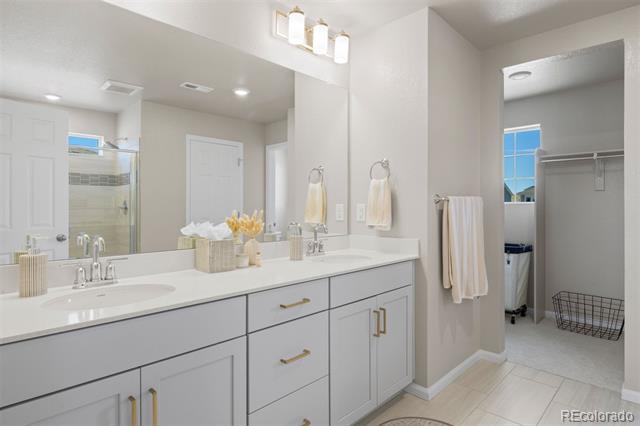
Bathroom with a long white double vanity, mirrored wall, and doorway to a walk-in closet.
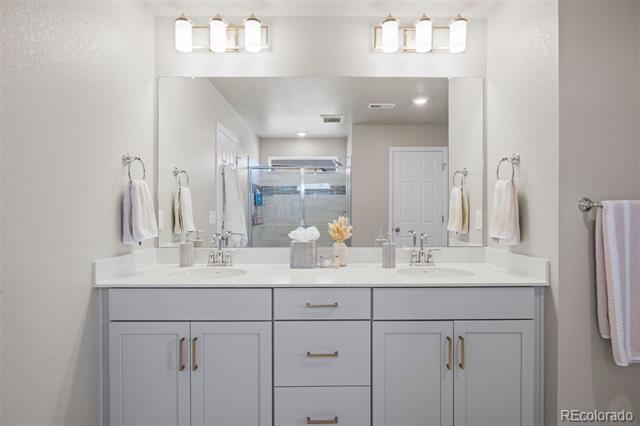
Bathroom with a wide double-sink vanity, large mirror, and overhead lights.
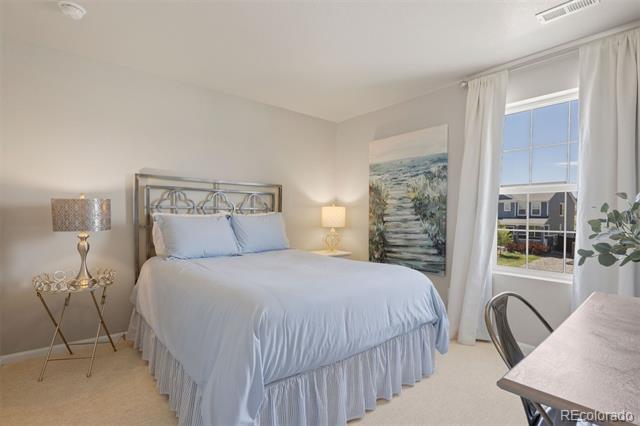
Bright bedroom with a pale blue bed, bedside tables, and a large window.
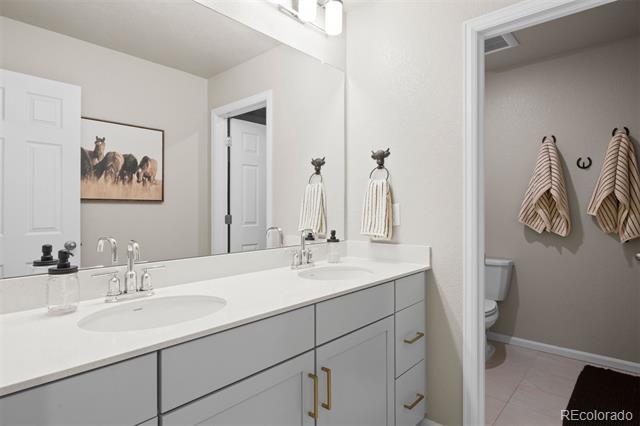
Double-sink bathroom vanity with gray cabinets and a separate toilet area.
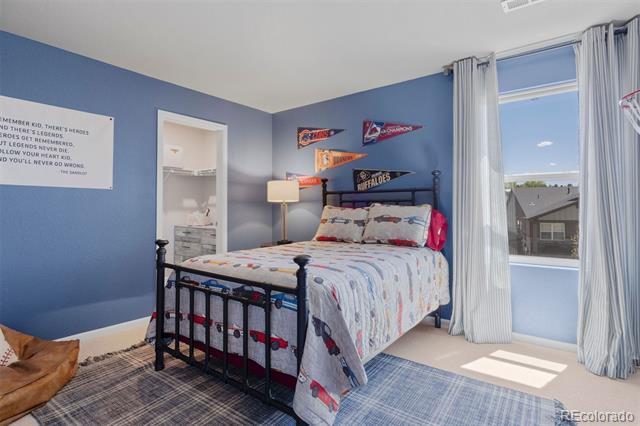
Bedroom with blue walls, a black metal bed, sports pennants, and a large window.
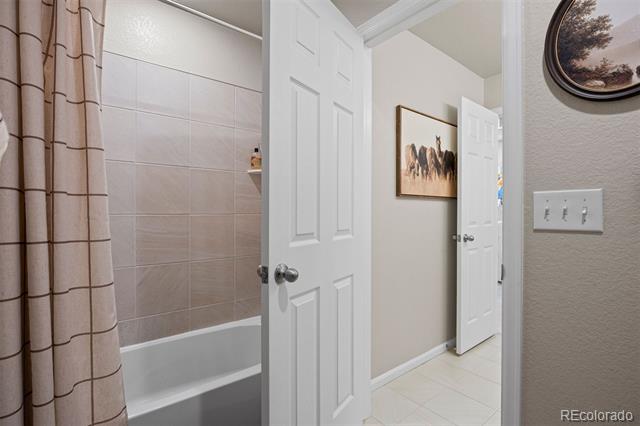
Bathroom with a tiled bathtub, patterned shower curtain, and open doors to a tiled hallway.
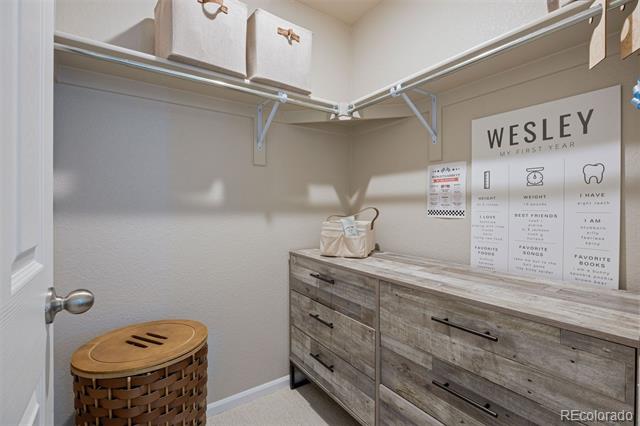
Walk-in closet with built-in shelves, a wood-look dresser, and a child’s milestone chart.
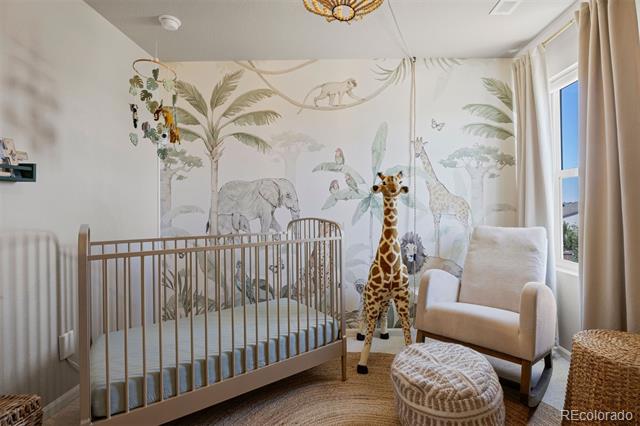
Nursery with a wooden crib, animal mural, giraffe figure, and cream armchair.
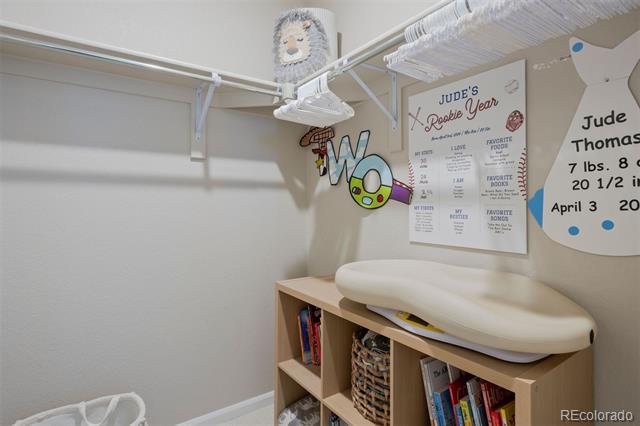
Nursery changing area with a cushioned changing table, cubby storage, and baby milestone charts.
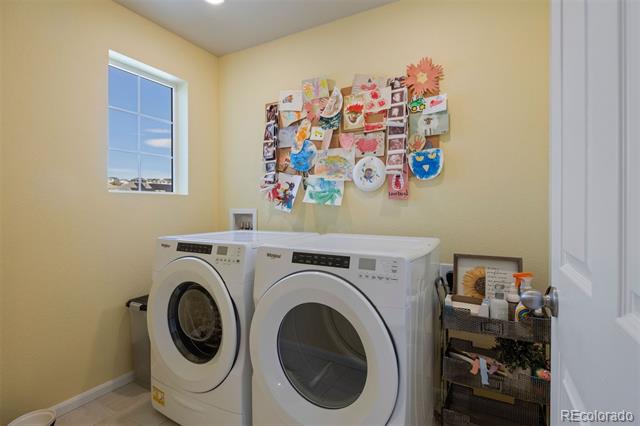
Laundry room with white front-loading washer and dryer beneath a colorful display board.
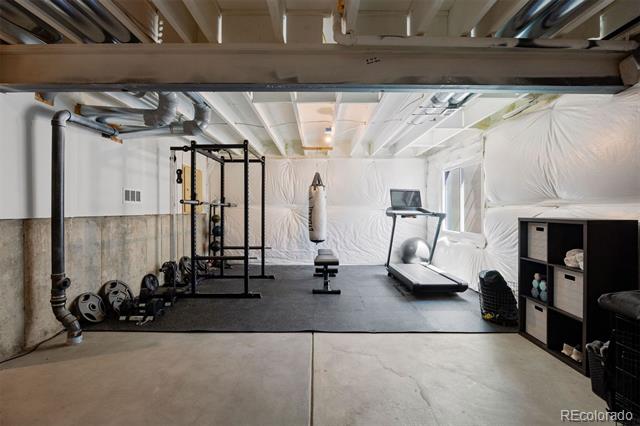
Basement workout room with weight equipment, treadmill, and exposed ceiling beams.
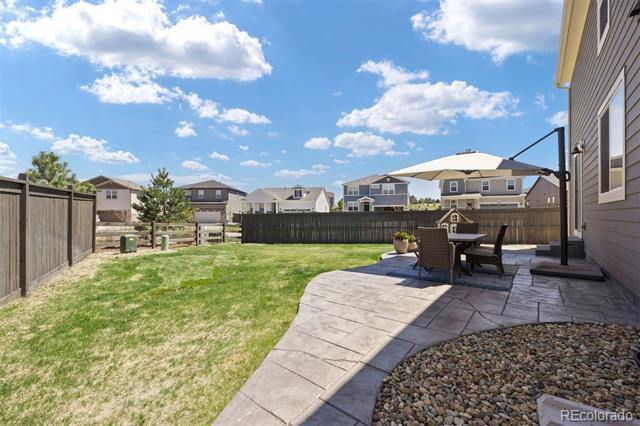
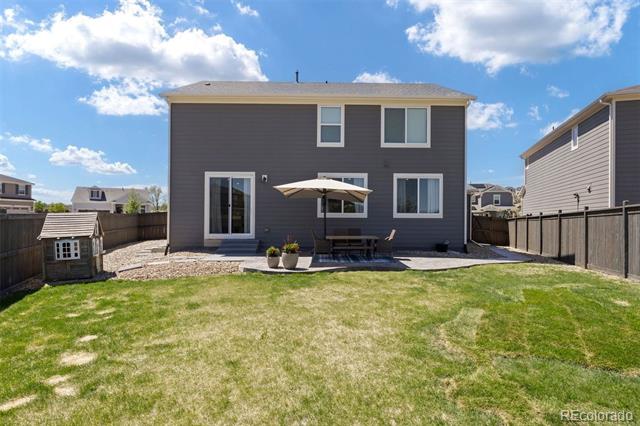
Fenced backyard with a lawn, paved patio, and outdoor dining set beneath an umbrella.
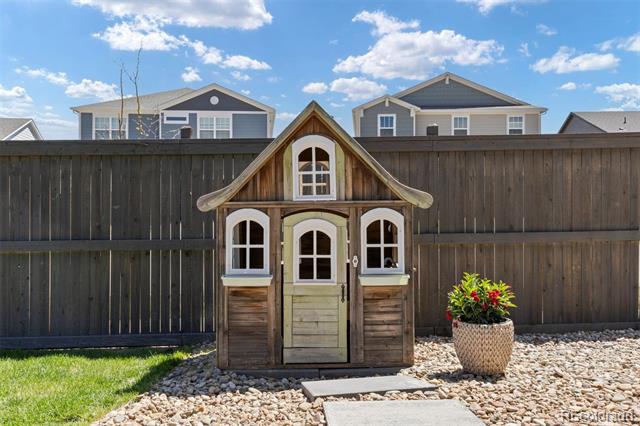
Backyard playhouse with a peaked roof and white-trimmed windows beside a flower planter.
Rear of a two-story gray home with a broad lawn, patio seating, and a small shed.
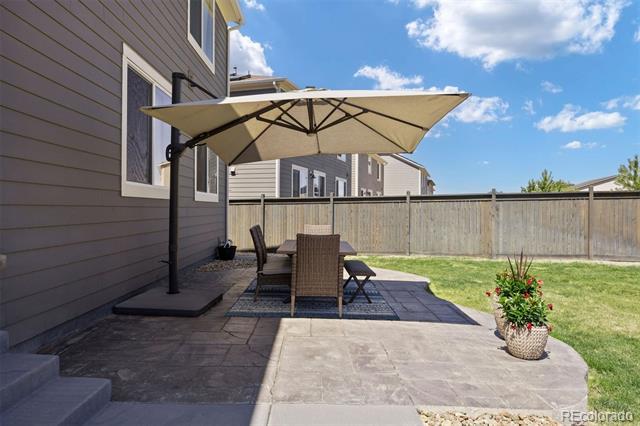
Backyard patio with umbrella-shaded dining set, paver seating area, lawn, and fenced yard.
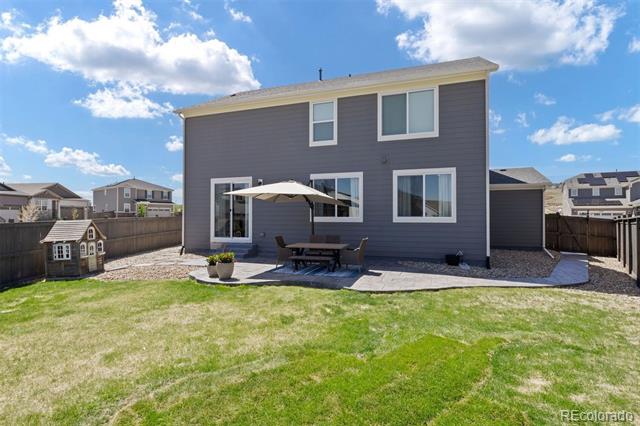
Rear exterior of a gray two-story home with a lawn and shaded patio dining area.
SEE ALL PHOTOS
Two-story gray house with a three-car garage, front lawn, and young trees.
Two-story gray home with a three-car garage, stone accents, and a small front lawn.
Living room with a cream sectional, patterned rug, and open kitchen beside a staircase.
Covered backyard patio with two chairs, stone-accented siding, and gravel landscaping.
Two-story gray home with an attached garage, covered porch, and front lawn.
Covered front porch with wicker chairs and flower planters overlooking a suburban street.
Staged living room with a dark wood staircase, light sofas, and wide-plank flooring.
Bright kitchen with a large island, white cabinetry, herringbone backsplash, and adjoining dining area.
Dining room with a wooden table, woven chairs, chandelier, and large curtained windows.
Bright white kitchen with a large island, pendant lights, and stainless steel appliances.
Kitchen with white cabinetry, a stainless steel gas range, and a gray chevron tile backsplash.
Bright kitchen with a large island, pendant lights, white cabinetry, and stainless steel appliances.
Bright kitchen with a large island, white cabinetry, and adjoining dining area.
Bright kitchen with a large island, pendant lights, and an adjoining dining area.
Living room with white sofas, a patterned rug, and large curtained windows.
Open kitchen with a large white island, stainless steel appliances, and a staircase beyond.
Living room with a cream sectional, patterned rug, and large windows.
Playroom with green gingham wallpaper, a child-sized table, cubbies, and a ball pit.
Blue powder room with a pedestal sink, oval mirror, and white toilet.
Bedroom with a large gray bed, patterned pillows, and windows on either side.
Bedroom with a large curtained window, upholstered chair, and wall-mounted television above a dresser.
Bedroom with a gray bed, floral curtains, a potted palm, and a sitting chair.
Bathroom with a long double vanity, gray cabinets, large mirror, and tiled floor.
Bathroom with a glass-enclosed tiled shower and an open doorway to a bedroom.
Bathroom with a long white double vanity, mirrored wall, and doorway to a walk-in closet.
Bathroom with a wide double-sink vanity, large mirror, and overhead lights.
Bright bedroom with a pale blue bed, bedside tables, and a large window.
Double-sink bathroom vanity with gray cabinets and a separate toilet area.
Bedroom with blue walls, a black metal bed, sports pennants, and a large window.
Bathroom with a tiled bathtub, patterned shower curtain, and open doors to a tiled hallway.
Walk-in closet with built-in shelves, a wood-look dresser, and a child’s milestone chart.
Nursery with a wooden crib, animal mural, giraffe figure, and cream armchair.
Nursery changing area with a cushioned changing table, cubby storage, and baby milestone charts.
Laundry room with white front-loading washer and dryer beneath a colorful display board.
Basement workout room with weight equipment, treadmill, and exposed ceiling beams.
Fenced backyard with a lawn, paved patio, and outdoor dining set beneath an umbrella.
Backyard playhouse with a peaked roof and white-trimmed windows beside a flower planter.
Rear of a two-story gray home with a broad lawn, patio seating, and a small shed.
Backyard patio with umbrella-shaded dining set, paver seating area, lawn, and fenced yard.
Rear exterior of a gray two-story home with a lawn and shaded patio dining area.
For Sale

13548 Tree Sparrow Lane

13548 Tree Sparrow Lane, Parker, CO 80134

$660,000
Welcome to 13548 Tree Sparrow Lane in Meadowlark, ideally located near all things Parker. This 4-bedroom, 3-bathroom move-in ready home offers 2,473 finished sq. ft. on an 8,276 sq. ft. lot that backs to a small park and open space. Expansive windows and an open floor plan create a bright, inviting main level with an exceptional layout. The kitchen is both functional and spacious, featuring a large pantry and seamless connection to the main living area. Just inside the front door, a versatile main-floor bonus room provides the perfect space for a home office, hobby room, or flex space. Outside, the 3-car garage (one of few in the neighborhood), beautifully landscaped backyard, stamped concrete patio, and generous entertaining areas create an ideal setting for everyday living and gatherings alike. Tucked away from the main traffic flow, the home enjoys a peaceful setting for quiet evenings. Sellers replaced all carpet in the home with new, beautiful carpet! The unfinished lower level currently houses a dedicated workout room and offers excellent potential for the new owner's custom finishes, complete with rough-in plumbing for an added bathroom! This is a gem, schedule your tour today! Audrey Will 303 503 0321

4
beds

3
baths

2,473 Sq.Ft. LIVING AREA

8,276 Sq.Ft. lot

Audrey Will

Audrey Will

Features & Amenities

Interior

  • total bedrooms4
  • Total bathrooms3
  • full bathrooms2
  • half bathroom1
  • Flooring Carpet, Vinyl
  • APPLIANCES Dishwasher, Microwave, Oven, Range, Refrigerator

Area & Lot

  • Status For Sale
  • Living Area2,473 Sq.Ft.
  • Lot Area8,276 Sq.Ft.
  • MLS® ID6924677
  • TypeResidential
  • YEAR BUILT2022
  • Architecture StylesTraditional
  • Elementary SchoolNortheast
  • Middle SchoolSagewood
  • High SchoolPonderosa
  • School DistrictDouglas RE-1

Exterior

  • STORIES2
  • Garage Space3.0
  • water SourcePublic
  • utilitiesElectricity Connected, Natural Gas Connected
  • roofComposition
  • HEAT TYPEForced Air
  • AIR CONDITIONINGCentral Air
  • sewerPublic Sewer

Financial

  • Sales Price$660,000
  • Real Estate Tax $6,072/yr
  • HOA $110/mo
View Virtual Tour
Two-story gray home with a three-car garage, stone accents, and a small front lawn.

Schedule a Showing

I would love to show you this beautiful property. Please select your preferred date and time below. I will be in touch shortly to confirm your appointment.

Schedule a Showing

I would love to show you this beautiful property. Please select your preferred date and time below. I will be in touch shortly to confirm your appointment.
Thank you for your interest in 13548 Tree Sparrow Lane, Parker, CO 80134. We are reviewing your request and will be in touch shortly!

Mortgage Calculator

Estimate your monthly mortgage payment, including the principal and interest, property taxes, and HOA. Adjust the values to generate a more accurate rate.
All estimates are provided for informational purposes only. Actual amounts may vary.
$0,000 Your Payment 20 15 65
$0,000 Your Payment

Work With Audrey

Audrey's genuine work ethic and in-depth knowledge of the market allow her to handle any obstacle, negotiation topic, budget, or timeline with ease. She ensures a personal touch by providing local resources for your home and personal needs.

Follow Me on Instagram